
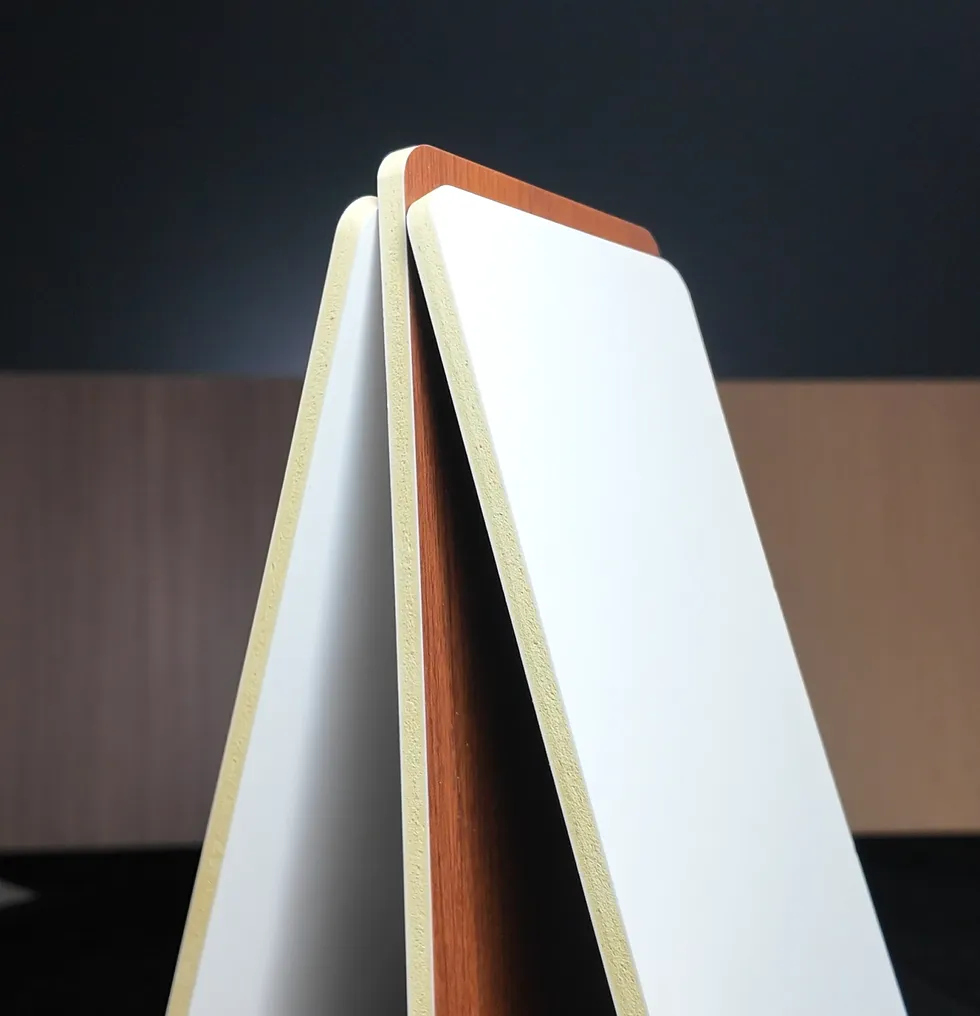
Wall Panels & Wall Cladding
Flat or decorative wall panels that extend the selected door and cabinet finish across the room.
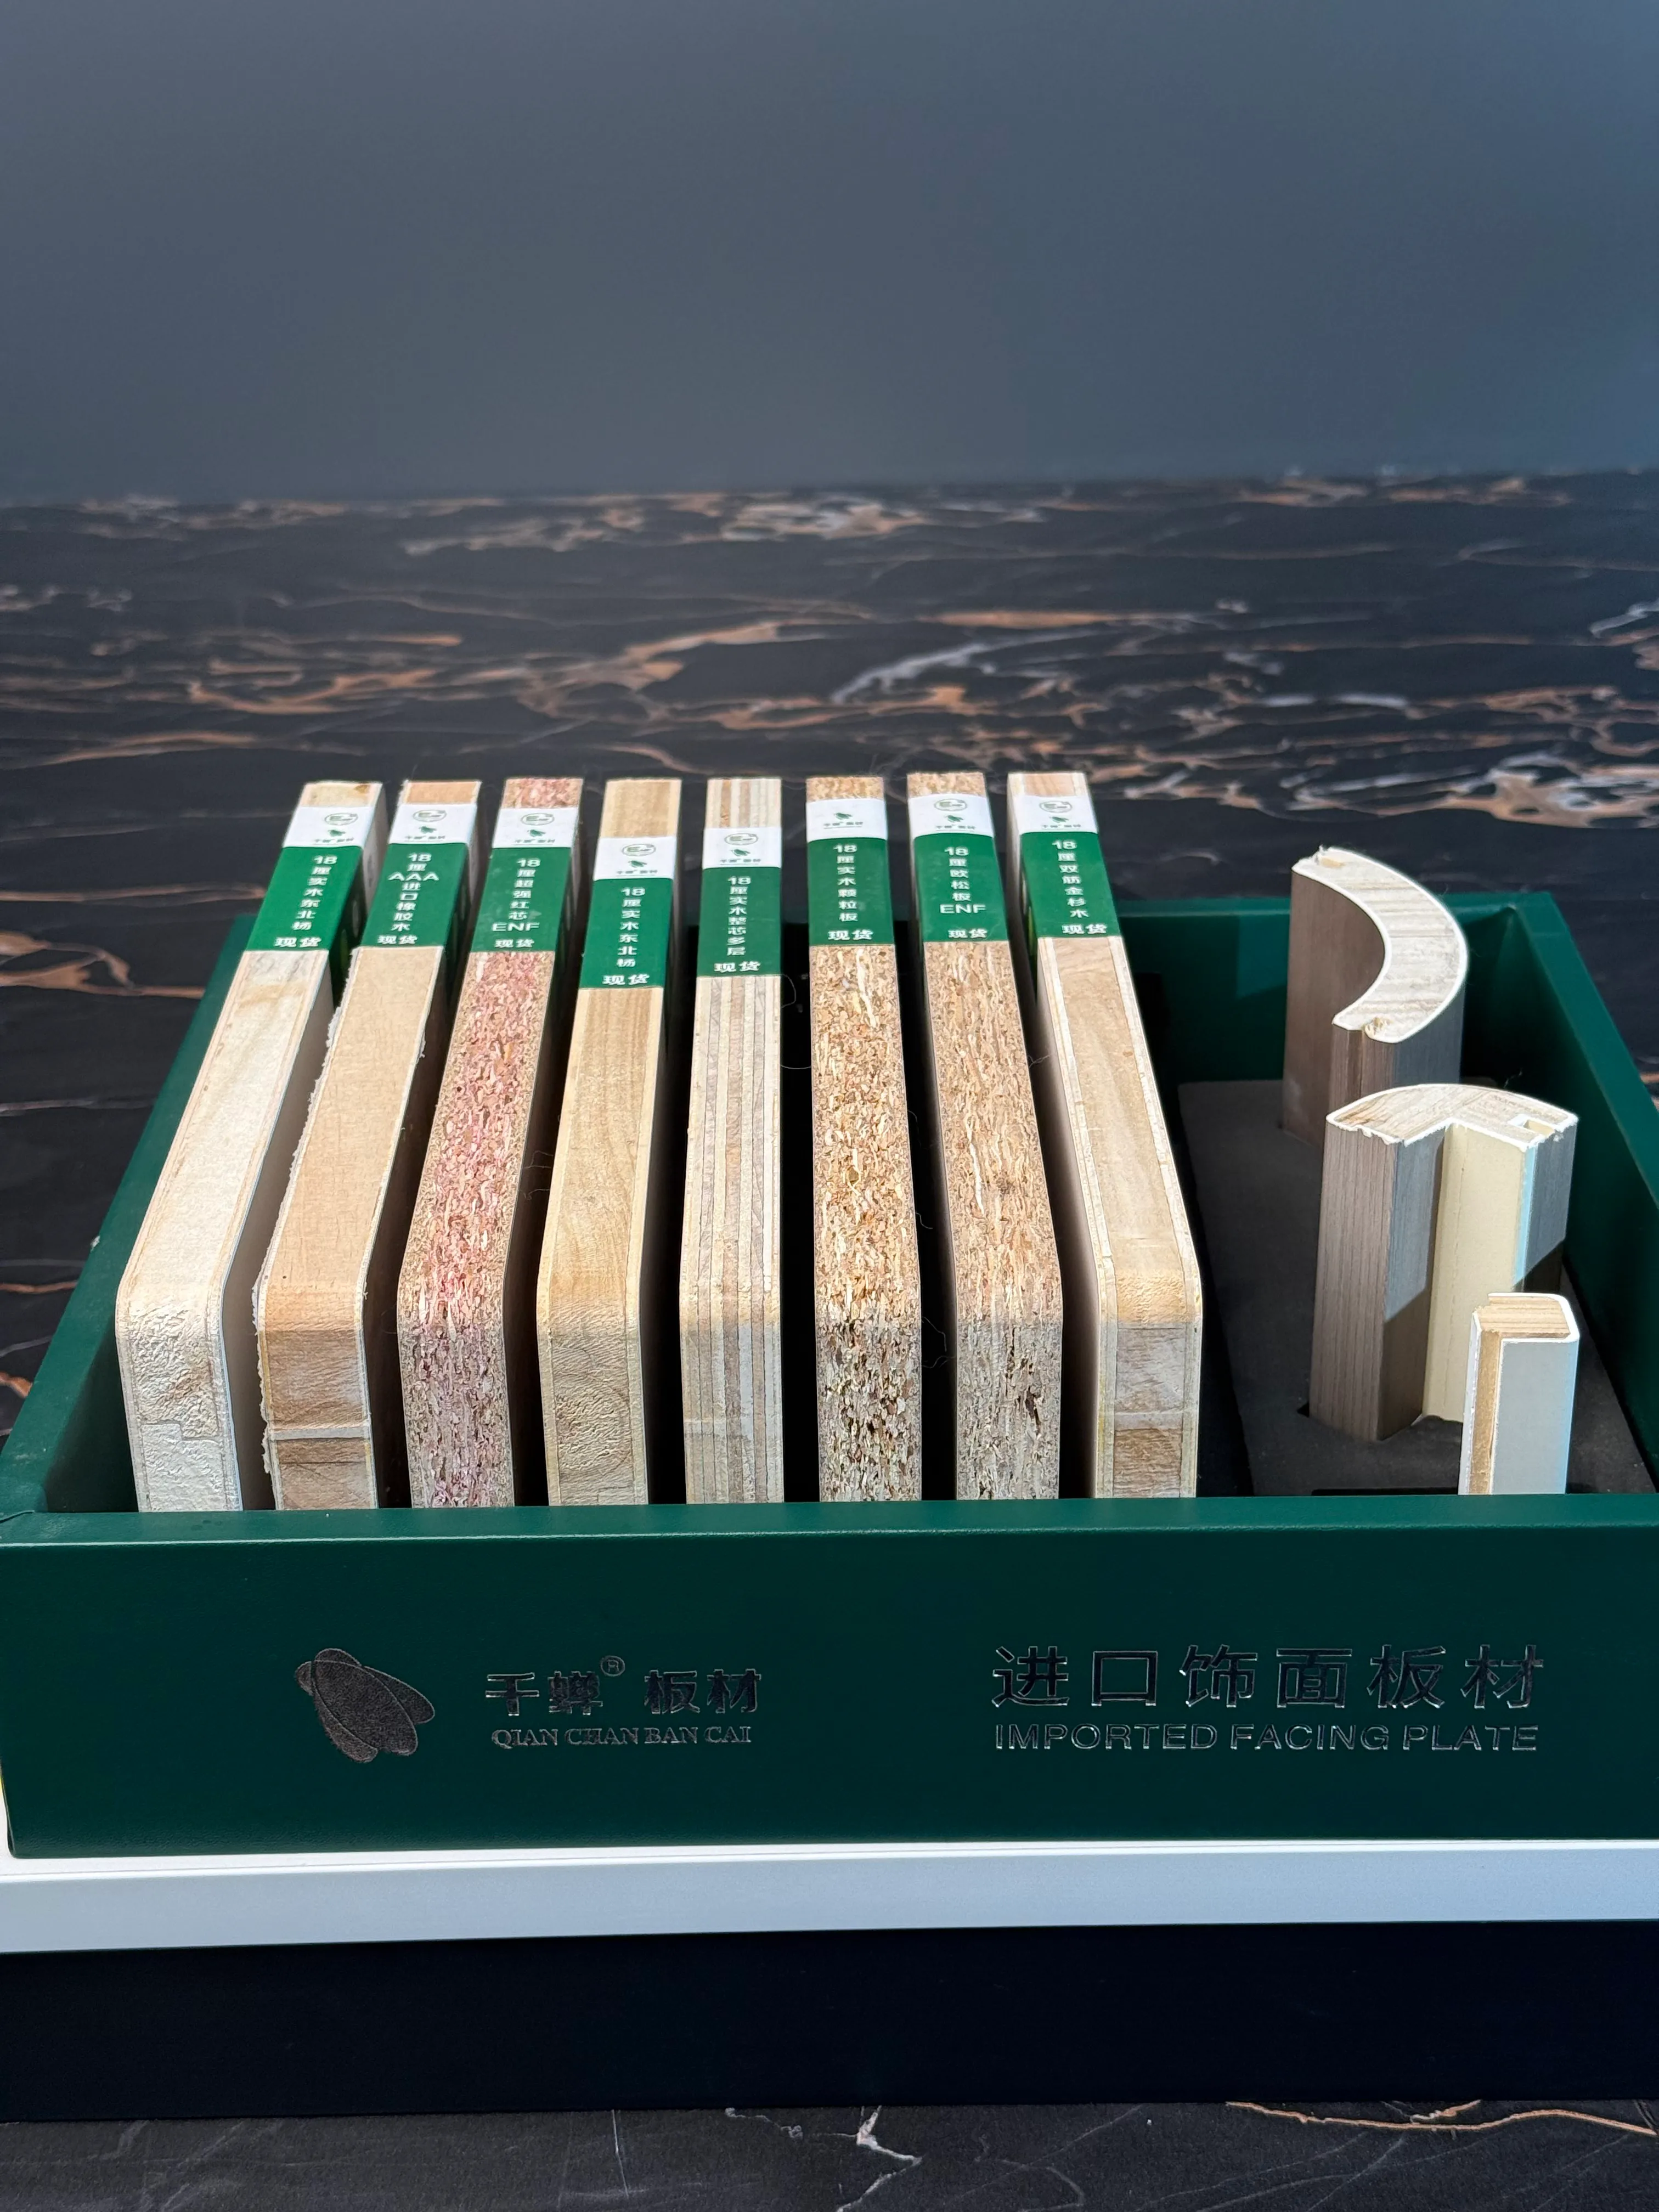
Decorative wall panels, skirting boards, door casings, curved corner profiles, grille strips and finishing lines made in coordinated decors for a complete door-wall-cabinet interior.
Select the wall panels and finishing profiles required for your room, then match them to the door, cabinet and panel decor.
Flat or decorative wall panels that extend the selected door and cabinet finish across the room.
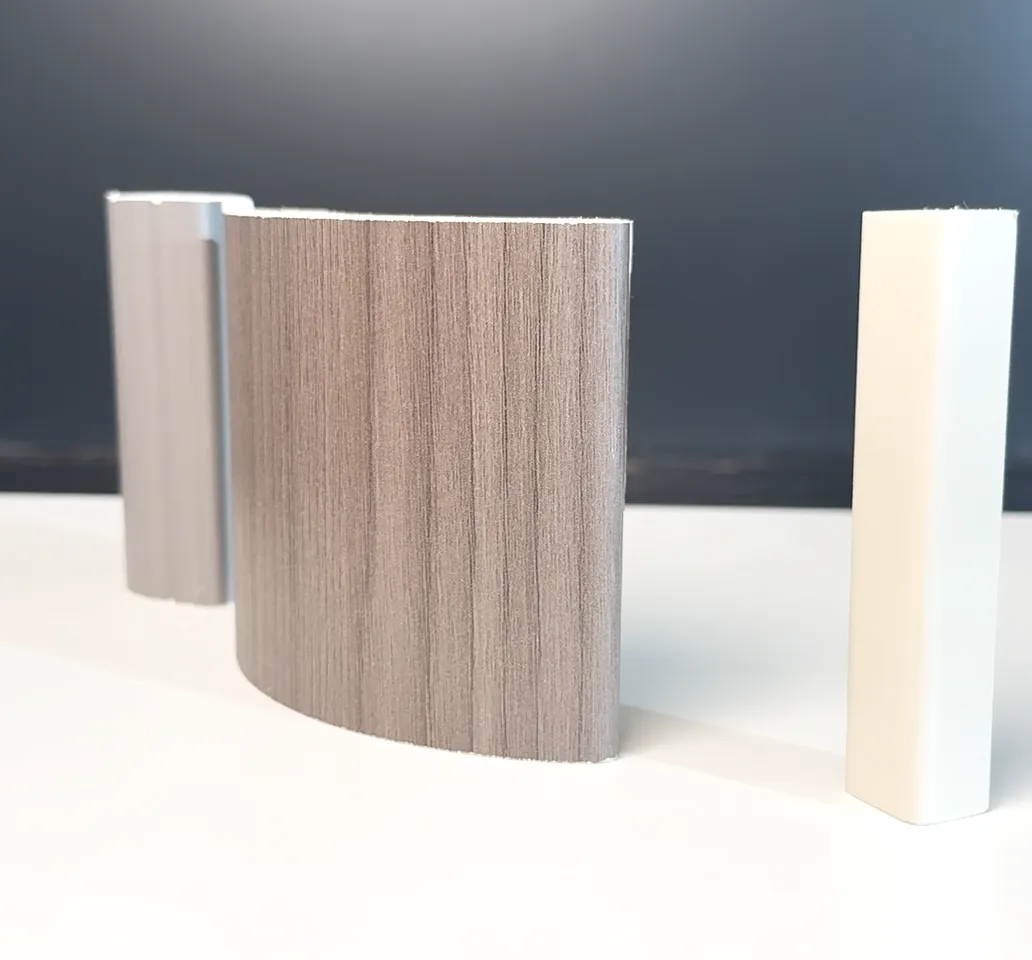
Skirting boards, baseboards and door casings for coordinated floor-to-wall and door-opening transitions.
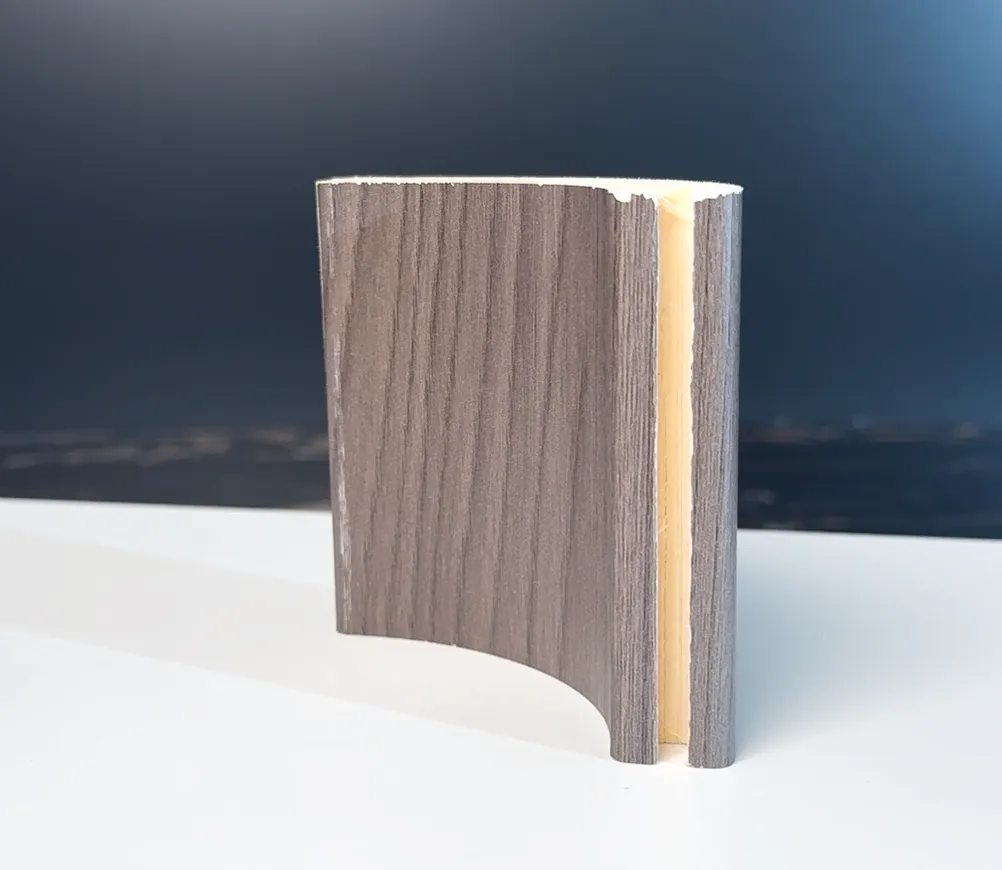
Internal corners, external corners and rounded transitions for wall panels, columns and curved details.
Wood grille strips, shelf-edge profiles, column profiles, decorative lines and straight corner guards.
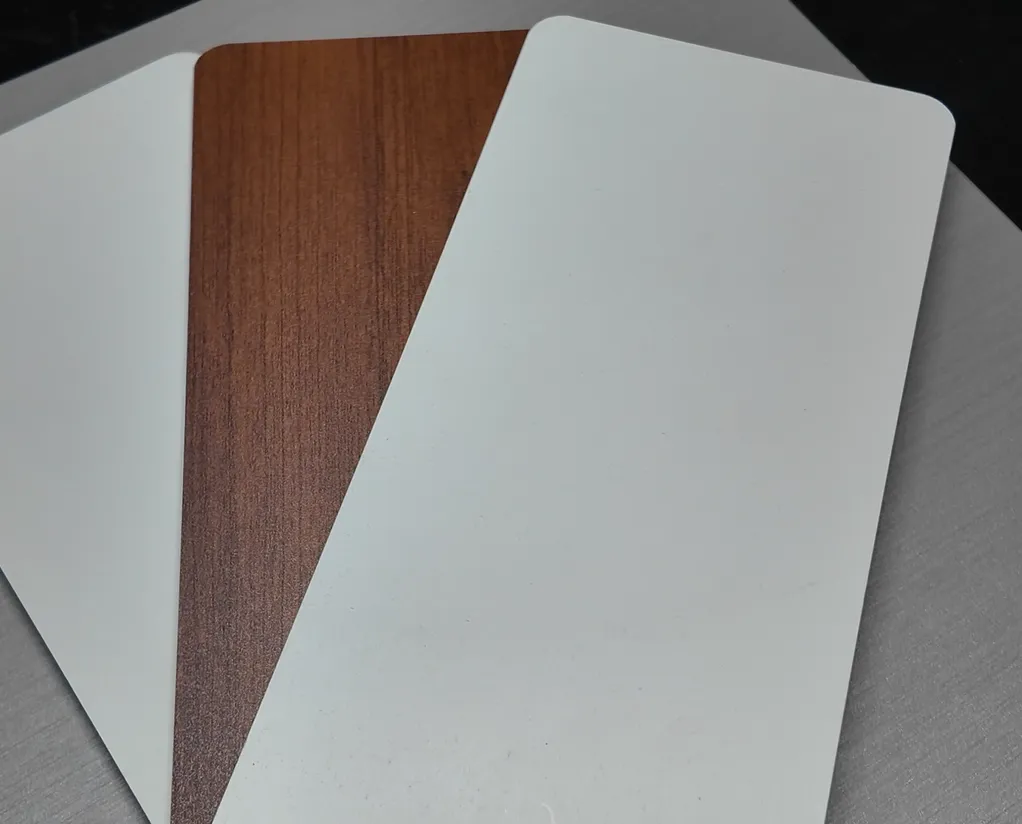
Coordinate wall panels and profiles with the same stocked melamine or PET pattern selected for the project.
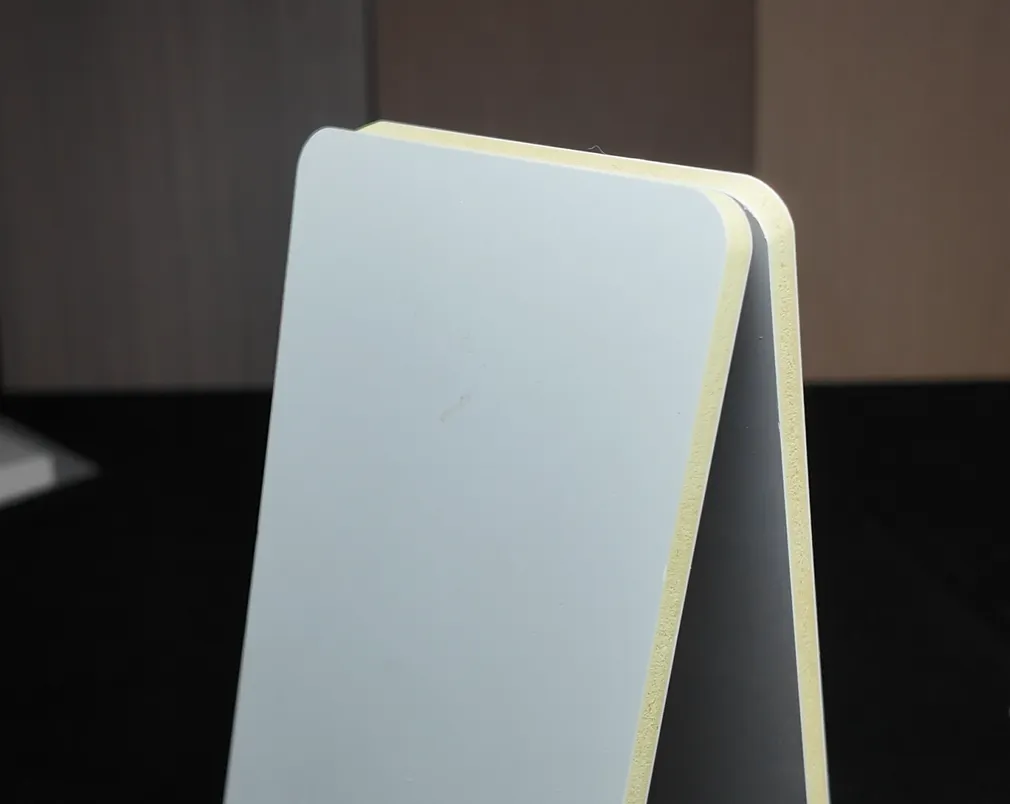
Close-up view of softly rounded panel corners and the finished decorative surface over the panel core.
These are the standard profiles recorded in the current ChanWood program. Final dimensions, decor, core construction and packing should be confirmed against the project drawing and approved sample.
| Product group | Listed options | Typical role |
|---|---|---|
| Decorative wall panels | Flat panels, decorative panels and coordinated wall cladding | Creates the main wall surface around doors, cabinets and fitted furniture |
| Skirting boards and door casings | Skirting 60 × 12 mm; door casing 60 × 12 mm | Finishes the wall-to-floor line and frames door openings in the selected decor |
| Internal and external corner radius profiles | R24; R24 36 × 36 mm; R36 36 × 36 mm; R36 55 × 55 mm; R78 79 × 79 mm | Forms rounded inside corners, outside corners and larger curved transitions |
| Rounded and bullnose shelf-edge profiles | 50 × 18 mm | Finishes shelf fronts, panel edges and horizontal joinery details |
| Oval column and column-shelf profiles | 36 × 36 mm; 36 × 50 mm | Builds rounded vertical features and coordinated shelf or column details |
| Wood slats and grille strips | 18 × 18 mm | Adds linear wall details, grille features and decorative vertical rhythm |
| Corner guards and decorative line profiles | Straight corner guard 50 × 12 mm; angled and straight line options | Covers exposed corners, joins and deliberate decorative lines |
| Pattern selection | Choose from 50+ stocked patterns or provide the project pattern reference |
| Matched components | Doors, wall panels, cabinet surfaces, skirting, casings, radius profiles and decorative lines |
| Surface program | Coordinated melamine and PET finishes are available according to the selected component |
| Approval | Confirm the original decor sample, profile cross-section and project dimensions before production |
| Quotation input | Send pattern codes, profile types, radius or cross-section, lengths, quantities and delivery destination |
Select doors, wall panels, cabinet surfaces and finishing profiles from one pattern program instead of matching unrelated suppliers after installation.
Skirting, casings, corner profiles and guards give wall panels clean edges at floors, door openings, inside corners and outside corners.
Each item is quoted against its section, radius, length and quantity, making it easier to coordinate drawings, samples and packing before production.
Common questions about specifying coordinated wall panels, skirting, casings and curved profiles.
The current program includes decorative wall panels, skirting boards, door casings, internal and external corner radius profiles, shelf-edge and column profiles, wood slats, decorative line profiles and straight corner guards.
Yes. ChanWood uses a coordinated pattern program across doors, wall panels, cabinet surfaces and finishing profiles. More than 50 patterns are stocked, with melamine and PET options available according to the component.
The listed program includes R24, R36 and R78 radius options, including 36 × 36 mm, 55 × 55 mm and 79 × 79 mm sections. Confirm whether the project needs an internal corner, external corner or larger curved transition.
Send the pattern code or sample, profile names, section sizes or radius, required lengths, quantities, room or opening drawings, and delivery destination. A cross-section sample should be approved before production.
Skirting, also called baseboard, finishes the joint between the wall and floor. Door casing, also called architrave, trims the perimeter of the door opening. Both can be supplied in a coordinated decor.
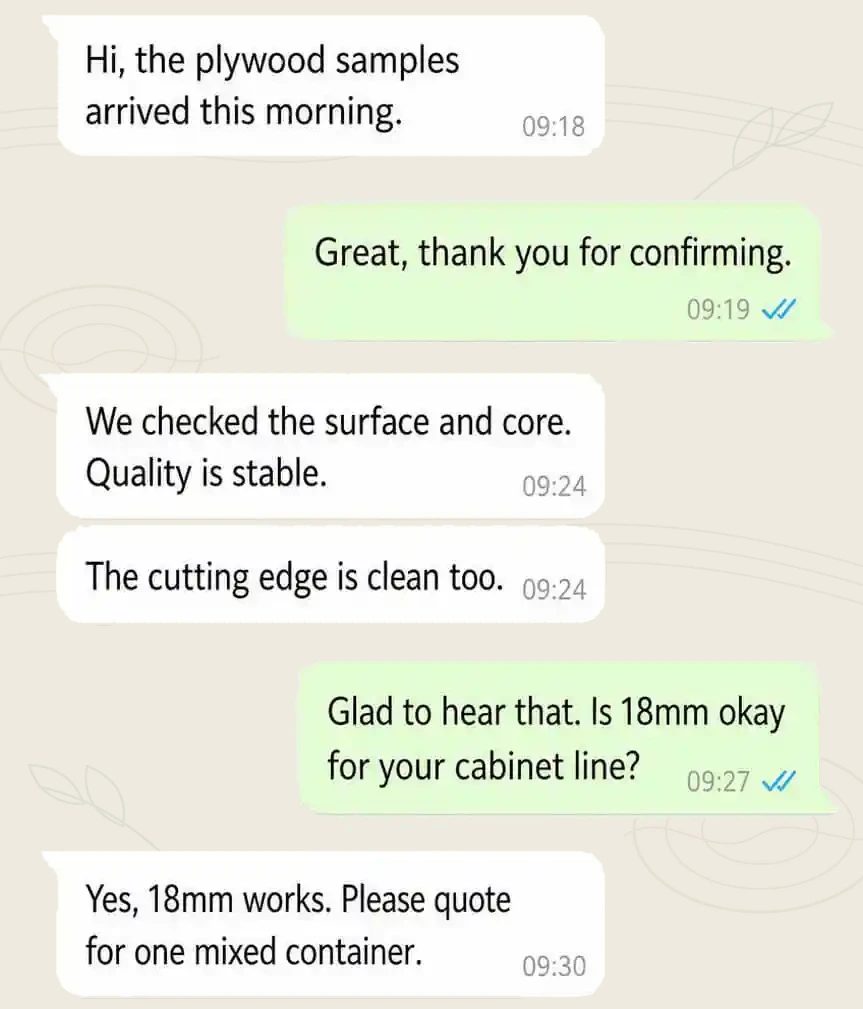
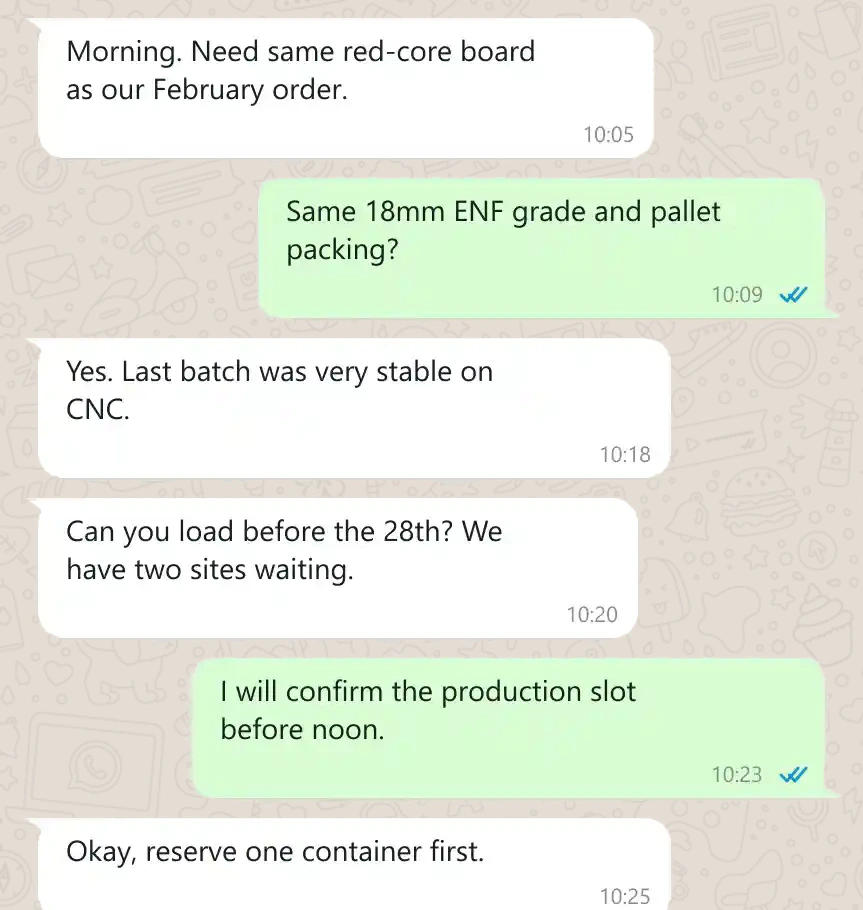
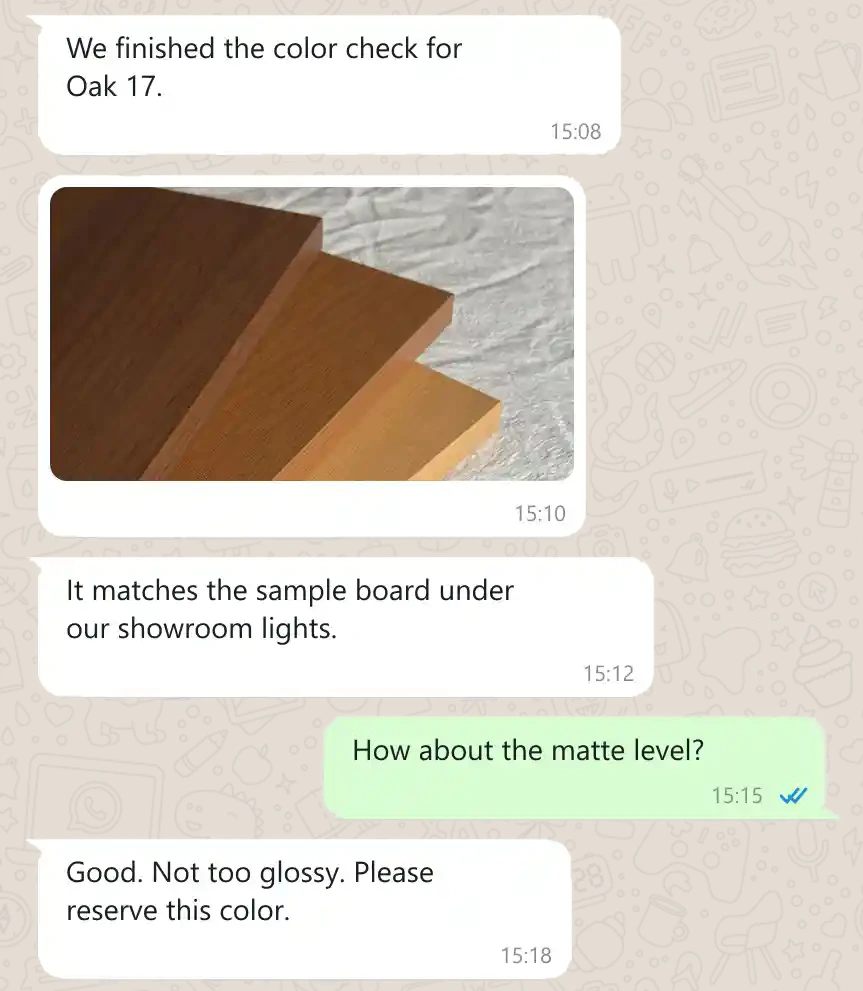
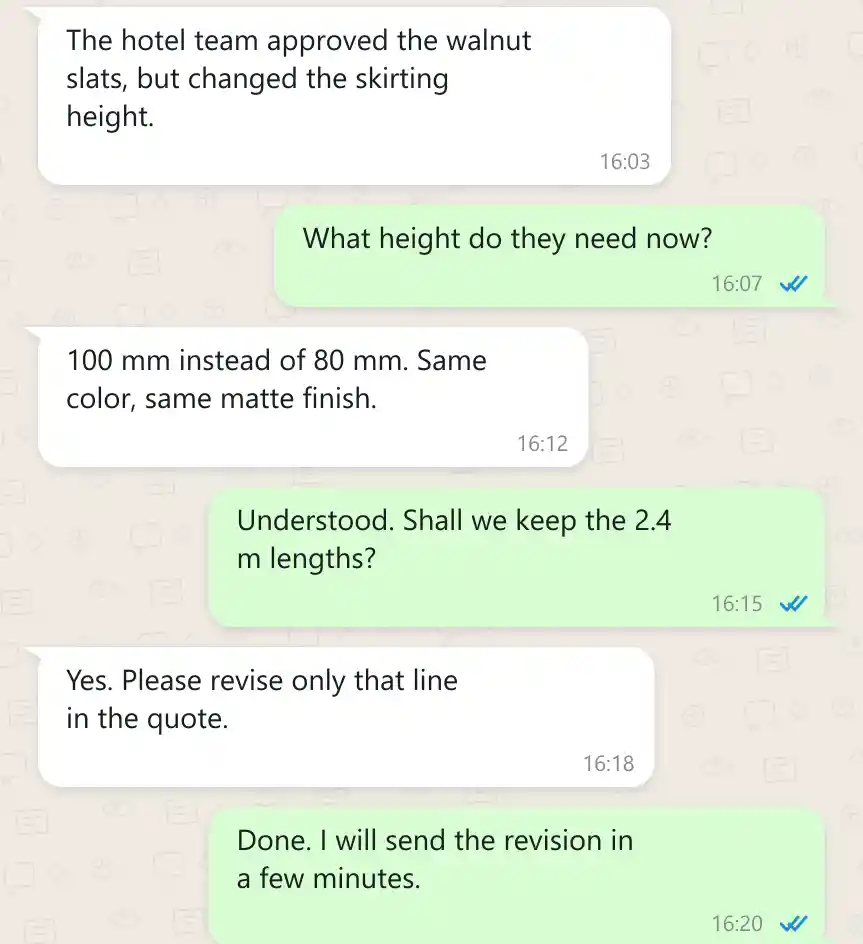
Feedback from partners and clients in the Middle East, Vietnam, the Philippines, Mexico, Chile, Nigeria... and so on.






Production inquiry
Send the decor code, profile sections, radius options, lengths and quantities required for your door-wall-cabinet project.
We will contact you using the details you provided.